Vinyl Plank Stair Installation That Matches Your Floor
Treads, risers and stair nose cut to fit every step, in the same plank as the rooms around them. Installed by licensed, insured pros from Tampa Bay to Orlando.
Stairs are priced by the step. You get the number for your staircase at a free measurement.
50% off your flooring installation$1,200 Off + 5% Senior & Military Savings Claim →Free Measurement in 60 Seconds
Answer 5 quick questions. No cost, no obligation.
What’s on your stairs now?
New floors downstairs make old stairs stand out
Once the rooms around them are plank, carpeted or worn stairs look like they belong to another house. Finishing them in the same floor ties the whole place together.
- Stair carpet wears first. The front edge of every step takes the most traffic, so it thins and flattens long before the rest.
- One look from top to bottom. Treads and nosing in the same plank carry the floor up the staircase without a break in color.
- A firm edge on every step. A stair nose gives each step a solid, visible front edge instead of a soft carpet roll.
- Easier to keep clean. Pet hair and dust sit on top where a broom or damp mop picks them up.
50% off your flooring installation
$1,200 Off + 5% Senior & Military Savings. Seniors 60+ and active or retired military get an additional 5%. The 50% applies to installation labor.
See rep for details! Mention offer during your design consultation.
Overlap or Flush: Choosing the Front Edge
The stair nose is the rounded piece on the front of each step. There are a few ways to finish it.
Sits on top
The nose laps over the tread plank. Quick to fit and forgiving on older stairs.
Level with the tread
The nose sits even with the plank for a smooth, built-in edge. Needs a square, solid step.
Plank or painted
Risers can match the treads in plank, or be painted white for contrast. Both work with either nose.
The installer will show you nosing samples that match your plank at the measurement.
How Stairs Get Done
Every step is measured and cut on its own.
Measure each step
Stairs are rarely perfectly even. Every tread and riser is measured on its own, and the installer checks each step for soft spots.
Strip the old covering
Carpet, pad, tack strip and staples come off, or old tile and laminate are removed down to the step.
Square the steps
A rounded carpet edge on the front of each step may be trimmed so the new nose sits tight.
Risers, treads, nose
Each tread goes on, then its riser, then the stair nose on the front edge. The installer follows the flooring maker’s stair instructions. Pieces are glued and fastened to the step, not floated.
Tie into the floor
The top and bottom steps meet the room floors with matching transitions, and trim goes on along the walls.
A staircase takes longer than the same area of open floor, because each step is fitted by hand. The installer will give you the timeline at the measurement.
How Vinyl Plank Stairs Are Priced
Stairs aren’t priced by the square foot like a room. They’re priced by the step, because each one is its own small job. You get the number for your staircase at the free measurement, along with the rooms around it.
What adds to a staircase
- Curved, winding or pie-shaped steps
- Open sides that need finished edges
- Soft or damaged steps that need repair
- Painted risers in addition to plank treads
What keeps it simpler
- A straight run between two walls
- Solid, square steps
- Doing the stairs with the floors around them
- The 50% off installation labor offer
Rooms at the top or bottom run about $5 to $12 per square foot installed. See luxury vinyl plank installation →
Built for Feet Going Up and Down
Stairs take more wear per inch than any floor in the house. That shapes how they’re built.
Secured, not floated
Room floors can float. Stair pieces are glued and fastened so nothing shifts under a foot.
Wear layer matters more
The front of each tread takes the most traffic. A 20-mil wear layer is the choice for busy stairs.
A visible edge
The stair nose gives each step a clear front edge you can see going down. Ask about textured planks if grip is a concern.
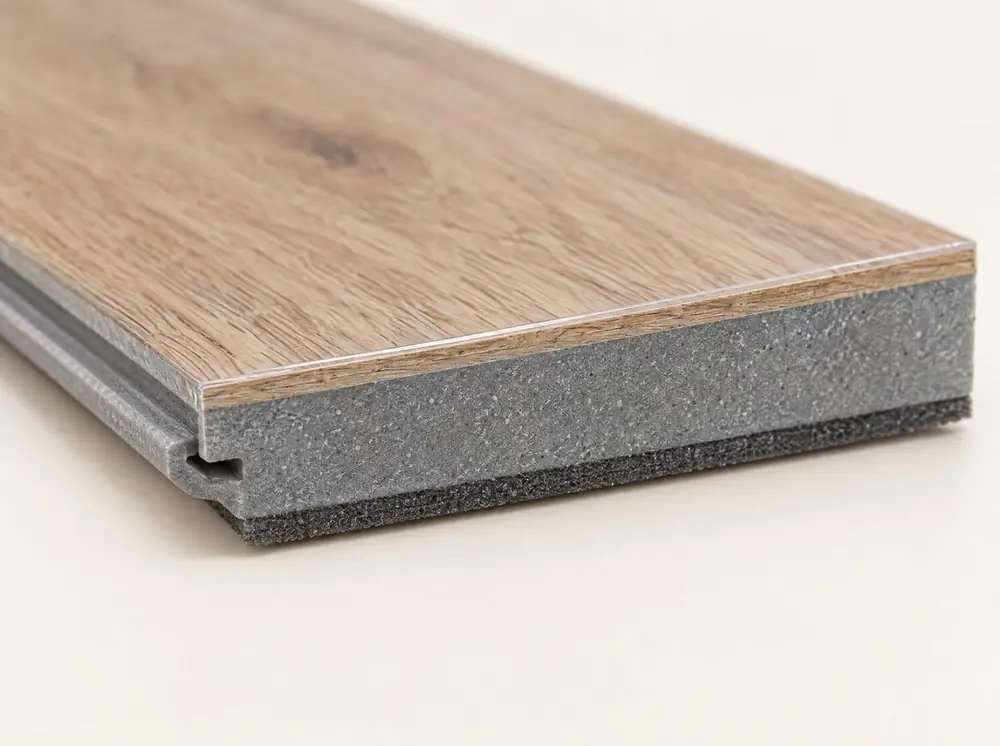
What’s Inside a Plank
SPC means stone plastic composite. It’s rigid, and it doesn’t swell.
 12
34
12
34
- Wear layer. Clear top coat, 6 to 20 mil. It takes the scratches.
- Printed wood look. The grain and color you see.
- SPC core. Stone plastic composite. Waterproof and rigid.
- Attached pad. Quieter underfoot, no separate underlayment.
Pair the Stairs With the Floors
Most stair jobs are done with the rooms around them.
Keeping Every Step the Same Height
New flooring adds thickness to every tread. It can also change the floors at the top and bottom of the stairs. Done right, the steps still feel even. Done carelessly, the first or last step is the one people catch a toe on.
| Florida Residential Code | The limit | Why it matters for a new floor |
|---|---|---|
| Riser height | No more than 7 3/4 inches | Steps in the middle of the flight all gain the same thickness. The top and bottom steps change when the floors next to them change. |
| Riser difference | No more than 3/8 inch between the tallest and shortest in one flight | This is the one a new floor can break. Carpet pulled off the bottom floor and plank added to the treads both move the first step. |
| Tread depth | At least 10 inches, measured nose to nose | The new stair nose sets where each step’s front edge lands. |
| Nosing projection | 3/4 to 1 1/4 inches, unless the tread is at least 11 inches deep | The nose has to stick out within that range, and match on every step within 3/8 inch. |
| Nose shape | Rounded no more than 9/16 inch, or beveled no more than 1/2 inch | Worth a look when you compare stair nose samples. |
| Handrail height | 34 to 38 inches above the line of the nosings | Thicker treads lower the rail by the same amount. On a rail near the low end, that’s worth measuring. |
These rules were written for building stairs. They’re still a good test of whether a new floor leaves the steps even. The installer checks the top and bottom risers at the measurement.
Florida houses, Florida stairs
- Step-downs into sunken living rooms and Florida rooms
- Two-story homes and townhomes with carpeted flights
- Stairs that land on tile or new plank at the bottom
Heat and humidity
- Stair pieces are glued, and one maker’s glue-down instructions call for 65 to 85 degrees before, during and after the install
- Leave the AC on so the adhesive sets in steady conditions
Picking a Plank for the Stairs
The plank you love for the living room also has to work on a 10-inch tread with a hard front edge. Three things to check before you commit.
A true match
Ask whether the plank has a stair nose made to match it. Set the nose sample next to the plank in daylight. A nose that’s a shade off shows on every single step.
Approved to glue down
One maker requires glue-down on all treads and risers. Not every rigid core plank is approved to be glued, so the stair plank has to be one its maker allows.
Grip for sock feet
A matte, embossed surface gives feet more to work with than a smooth, shiny one. Hold the sample at an angle to the light and run a hand across it.
The National Institute on Aging recommends handrails on both sides of any stairs and light switches at the top and bottom. A stair project is a good time to add either one.
What Your Kind of Staircase Needs
No two staircases are built the same. Here’s what changes from one type to the next.
Straight, between two walls
The simplest job. Every tread is close to the same size, and wall trim covers the ends of each step.
One side exposed
The open end of each tread and riser shows, so it needs a finished edge. Balusters that sit on the treads have to be planned around.
Landings and turns
A landing is floored like a small room with a nose at its edge. Pie-shaped winder steps are each cut on their own. Code wants winders at least 10 inches deep along the walking line and 6 inches at the narrow end.
Short concrete step-downs, like the one into a sunken family room, get the same treads, risers and nose as a full flight.
Before the stairs get done
A staircase is the only way up for most people. A little planning keeps install day from turning into a day stuck upstairs.
- Plan the day around the stairs. Ask how long the stairs will be off limits while the adhesive sets, and bring down what you’ll need.
- Clear the steps and the landing. Shoes, baskets and anything parked on the treads.
- Take down baby gates and pet gates that are screwed into the stairs or the rail posts.
- Point out soft or squeaky steps. They’re easier to fix once the carpet is off than after the new treads are on.
- Decide on the risers. Plank to match, or painted. If they’ll be painted, ask whether the paint goes on before or after install day.
- Keep the AC running. The glue on the steps sets best in a steady, cool house.
- Keep pets on one floor. Fresh stair pieces and a dog in a hurry don’t mix.
Vinyl Plank Stair Questions
How much does it cost to put vinyl plank on stairs?
Stairs are priced by the step, not by the square foot. The number depends on how many steps you have, their shape and what’s on them now. You get it at the free measurement.
Can you match my stairs to my new floor?
Yes. Treads and stair nose come in the same plank as the floor, so the color runs from room to staircase without a break.
Is vinyl plank on stairs slippery?
Pick a plank with a textured surface, and the stair nose gives a firm front edge. Ask to see textured options if grip is a priority. Don’t wax it, and keep socks-only trips careful on any hard stair.
Why do stairs take longer than a room?
Each tread and riser is measured and cut on its own, and the pieces are glued and fastened rather than clicked together. A room is one open surface. A staircase is a dozen small ones.
What’s the difference between overlap and flush stair nose?
Overlap nose sits on top of the tread plank and fits a wider range of stairs. Flush nose sits level with the plank for a smoother look but needs square, solid steps.
Can you do just the stairs?
Yes, though most people do them with the floors around them so everything matches. Ask about it when you book.
Will the steps still be even after the new floor goes in?
They should be. The Florida Residential Code allows no more than 3/8 inch between the tallest and shortest riser in a flight. The steps in the middle all gain the same thickness. The first and last steps are the ones to watch, and the installer checks them at the measurement.
Can you put vinyl plank on concrete steps?
Yes. Short concrete step-downs into a family room or Florida room get treads, risers and a stair nose like any other stairs. The pieces are glued, so the concrete has to be clean and dry, just like a slab under a room.
Can we use the stairs the same day?
That depends on the adhesive and how many steps you have. Ask at the measurement. Plan to bring down what you’ll need before the work starts, and keep pets off the steps until you’re told they’re ready.
How is a landing handled?
A landing is floored like a small room, in the same plank as the treads. A stair nose goes on its front edge, where it drops to the next step, so the look runs unbroken from top to bottom.
Vinyl Plank Stairs Near You
533 ZIP codes across Tampa Bay, the Gulf Coast and Greater Orlando.
Other Jobs We Handle
Ready for a Floor That Can Take a Spill?
Book your free in-home measurement. Phones are answered 9:00 AM – 5:00 PM.