Kitchen and Bathroom Vinyl Plank Flooring for the Wet Rooms
The kitchen, the bathrooms and the laundry room take more water than the rest of the house combined. Waterproof plank handles it, installed by licensed, insured pros.
About $5 to $12 per square foot installed, before your discount. The exact number comes after a free measurement.
50% off your flooring installation$1,200 Off + 5% Senior & Military Savings Claim →Free Measurement in 60 Seconds
Answer 5 quick questions. No cost, no obligation.
What floor are you replacing?
The rooms where water actually hits the floor
A bedroom floor might see a spilled glass of water once a year. A kitchen floor sees something every day. That’s why the wet rooms are usually the first ones people redo.
- No grout lines to scrub. Old kitchen and bath tile collects dirt in every joint. Plank seams are tight, so a damp mop does the job.
- Softer where you stand the longest. Standing at the sink or stove is easier on plank with an attached pad than on hard tile.
- Easier on your feet. Plank gives a little. Tile gives nothing.
- A washer that overflows is a cleanup, not a remodel. Water sits on the surface long enough to get the towels out.
50% off your flooring installation
$1,200 Off + 5% Senior & Military Savings. Seniors 60+ and active or retired military get an additional 5%. The 50% applies to installation labor.
See rep for details! Mention offer during your design consultation.
What Each Wet Room Needs
Same waterproof plank, different details in each room.
Around cabinets and islands
In most kitchens the plank runs up to the cabinet bases, with trim covering the edge. The installer confirms how your cabinets are handled at the measurement.
Around toilets and vanities
Tight cuts around the toilet flange and vanity. The installer will tell you how toilets, vanities and appliances are handled on your job.
Under the washer and dryer
A floor that won’t swell if the washer overflows. Clearing the room before install day makes the job faster.
Tile floor in there now? See tile removal
Installing Plank in a Kitchen or Bath
Wet rooms have more cuts and more edges than an open living room. Here’s the order it happens in.
Measure around everything
The installer maps the room around cabinets, islands, toilets, tubs and doors, and brings samples to check against your counters.
Clear the floor
Small furniture and rugs come out. Ask when you book how appliances and fixtures will be handled.
Old floor up, slab checked
Tile or sheet vinyl comes up and is hauled away. The slab gets checked so the new floor sits flat.
Cut to fit
Planks are cut around the toe kicks, the tub apron and the toilet so edges are covered and tidy.
Transitions and trim
Thresholds go in where the kitchen or bath meets carpet or another floor. Trim closes the gaps at the walls.
Most installs are completed in a single day once your materials arrive. Next-day installation is available.
What Kitchen and Bath Vinyl Plank Costs
Figure about $5 to $12 per square foot installed. Kitchens and baths are often small, so a 200 sq ft room at roughly $1,200 to $1,900 before your discount is a useful starting point.
A 12 × 16 bedroom is about 200 sq ft.
Wear layer, room shape and the floor underneath all move the number inside this range.
Estimates only, not a quote. Your price depends on your rooms, the product you pick and the floor underneath, and is set after the in-home measurement.
Why small rooms cost more per foot
- More cuts around cabinets and fixtures
- Tile to break out in older homes
- Several doorway transitions
- Toe-kick and trim work
Ways to keep it down
- Do the kitchen, baths and laundry in one visit
- Clear the rooms before install day
- 50% off installation labor
- Financing: low monthly payments, 0% interest plans, and same-as-cash offers (for qualified applicants)
Easy to Keep Clean, Hard to Hurt
A wet-room floor has to handle daily messes without special care. A few habits keep it looking new.
Damp mop, not steam
Microfiber and a pH-neutral cleaner. Steam mops are the one thing most vinyl warranties won’t cover. Cleaning guide
Mats at the sink
A washable mat by the sink and the tub catches the drips that hit every day.
Wipe spills when you see them
Spills won’t hurt the planks, but wiping them keeps water out of the edges near walls and cabinets.
Why It Doesn’t Swell
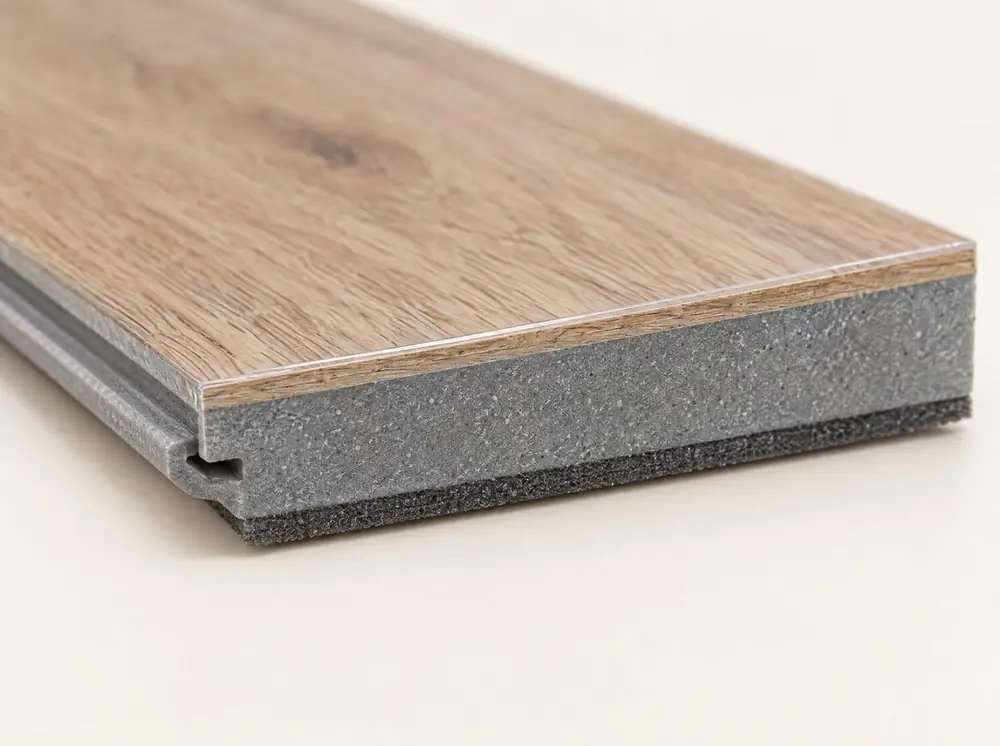
Laminate swells in wet rooms because its core is wood fiber. This core is stone plastic composite.
 12
34
12
34
- Wear layer. Handles dropped pans and chair legs.
- Design layer. Wood or stone look.
- SPC core. Doesn’t absorb water.
- Attached pad. Easier on your feet at the sink.
A slab, a long humid summer and a lot of edges
Wet-room trouble rarely starts on top of the plank. It starts underneath and at the edges. In a Florida kitchen, bath or laundry, four things decide how the floor holds up.
- The concrete under it. A slab gives off moisture, and plank makers set a limit for it. Rigid core install guides commonly allow up to 8 pounds on the ASTM F1869 calcium chloride test, or 90% relative humidity on the ASTM F2170 probe test. A floating floor over concrete usually goes down on a thin plastic film as well.
- The gap at every edge. A floating floor needs room to move. One maker calls for a 1/4 inch space at the walls and around pipes, cabinets and toilet flanges. In a bathroom, that gap is the one place a splash can get under the floor.
- Sealing the wet spots. One rigid core guide says to caulk the perimeter of wet areas, like bathrooms, with a flexible silicone. It keeps water on top of the plank, where the core can’t absorb it anyway.
- The air in the house. One install guide asks for working air conditioning, 65 to 80 degrees and 35 to 55% humidity, starting 48 hours before the install and for the life of the floor. Here, that means leaving the AC on, even when you travel.
Tile, Laminate or Vinyl Plank in a Wet Room
All three end up in Florida kitchens and baths. Here’s how they compare in the rooms where water is part of the daily routine.
| Ceramic or porcelain tile | Laminate | SPC vinyl plank | |
|---|---|---|---|
| What the core is | Fired clay body, set in mortar | Pressed wood fiber | Stone plastic composite |
| Water on the surface | Fine on the tile; grout needs sealing | Wipe it up fast; wet edges can swell | The core doesn’t absorb it |
| Standing at the sink | Hard and cool | Firm | Some give, from the attached pad |
| Weekly cleaning | Mop, then scrub the grout lines | Damp mop; don’t let water sit | Damp mop, no grout |
| FEMA flood rating | Acceptable when set in mortar | Unacceptable | Only vinyl glued to concrete is rated; floating plank is not |
The FEMA column comes from its bulletin on flood damage-resistant materials. It matters most in a flood zone. For a kitchen leak, the surface row is the one you’ll live with.
What to Look for in a Kitchen or Bath Plank
Color is the easy part. These three details matter more in a wet room.
Grain you can feel
Vinyl care guides warn that the floor is slippery when wet. An embossed surface gives bare feet more to work with at the tub and sink than a smooth, glossy one.
Transitions at each door
Wet rooms meet hallways, carpet and old tile. Each doorway gets a transition piece. A low, tapered one is easier to step over than a raised lip.
For the busy kitchen
Kitchens take dropped pans and pushed-back chairs every day. 20 mil is the pick with kids, pets or heavy traffic. A quiet guest bath can go lighter.
Spec sheets often list a slip test called ASTM D2047, with a result of 0.5 or higher. That test is run on a dry floor, so a mat at the tub still earns its place.
Before install day in a kitchen or bath
Wet rooms are full of things that live on the floor. Clearing them the day before keeps install day about the floor.
- Take everything off the floor. Trash can, pet bowls, bath mats, rugs, laundry baskets and the step stool.
- Ask how the appliances move. Refrigerator, range, dishwasher, washer and dryer. Find out when you book who moves them and who reconnects the water lines.
- Run the dishwasher and the laundry the day before. Plan on a day without them, and a day of simple meals.
- Check the valve behind the toilet. If the toilet comes up, the water has to be shut off. A valve that won’t turn is better found early.
- Clear the pantry and any open vanity. Anything stored on the floor inside them has to come out.
- Keep the AC running before, during and after the install.
- Pick your trim ahead of time. Baseboard, quarter round and the transition at each door are easier to decide at the measurement than on install day.
- Keep pets and kids out of the work area while the cutting is going on.
Before You Redo a Kitchen or Bath
Two pages worth a look.
Kitchen and Bath Flooring Questions
Is vinyl plank okay in a bathroom?
Yes. The SPC core doesn’t absorb water, so splashes from the tub and sink stay on top. Plank goes on the floor only, not inside the shower.
Do the cabinets have to come out?
No. In most kitchens the plank runs up to the cabinet bases, and trim covers the edge. The installer confirms this for your kitchen at the measurement.
What happens with the toilet and appliances?
The installer will tell you how toilets, vanities and appliances are handled on your job. Ask about it when you book so the plan is clear before install day.
Can you install over my kitchen tile?
Sometimes, if the tile is flat and solid. It raises the floor, which can affect the dishwasher opening and door clearances. The installer checks at the measurement.
How long will my kitchen be out of use?
Most installs are completed in a single day once your materials arrive. Tile removal can add time.
What does it cost for a small bathroom?
Most jobs run about $5 to $12 per square foot installed. Small rooms tend to land toward the higher end per foot because of the cuts. Your exact number comes after the free measurement.
Does the plank go under the refrigerator and range?
Usually, yes, so freestanding appliances can slide back into place. Roll them back in on a panel or a piece of hardboard instead of dragging them across the new floor, so the feet don’t gouge the surface. The installer confirms how your appliances are handled at the measurement.
How do you keep water from getting under the floor at the tub?
The plank itself doesn’t absorb water. The weak spot is the gap at the edges. One maker’s guide calls for flexible silicone caulk around the perimeter in wet areas like bathrooms. The plank you pick has its own install guide, and that guide sets the rule.
Can one plank run from the kitchen into the family room?
Yes. Running the same plank through connected rooms avoids a strip at every opening and looks like one floor. A floating floor still needs its expansion gap and any breaks its install guide calls for. The installer shows you where those go.
Is a textured plank harder to keep clean?
Not with normal care. A light emboss cleans with the same damp microfiber mop as a smooth plank. Very deep grain can hold a little more dirt, so look at the sample up close and pick one you’d be happy to mop.
What happens to the tile in my shower?
Nothing. Plank goes on the floor only. The shower walls, tub surround and shower floor stay as they are. The new floor stops at the tub apron or the shower curb, with the edge finished and sealed the way the plank’s install guide asks.
Kitchen and Bath Floors Near You
533 ZIP codes across Tampa Bay, the Gulf Coast and Greater Orlando.
Other Jobs We Handle
Ready for a Floor That Can Take a Spill?
Book your free in-home measurement. Phones are answered 9:00 AM – 5:00 PM.